
Aldergrove
Limited residences · Pre-sale now open
18 homes · 7 reserved
The idea
A building designed around composure, light, and everyday rituals.
Aldergrove is not a collection of interchangeable listings. It is one quiet address, one building, and a deliberately limited number of residences planned for people who value material honesty over spectacle.
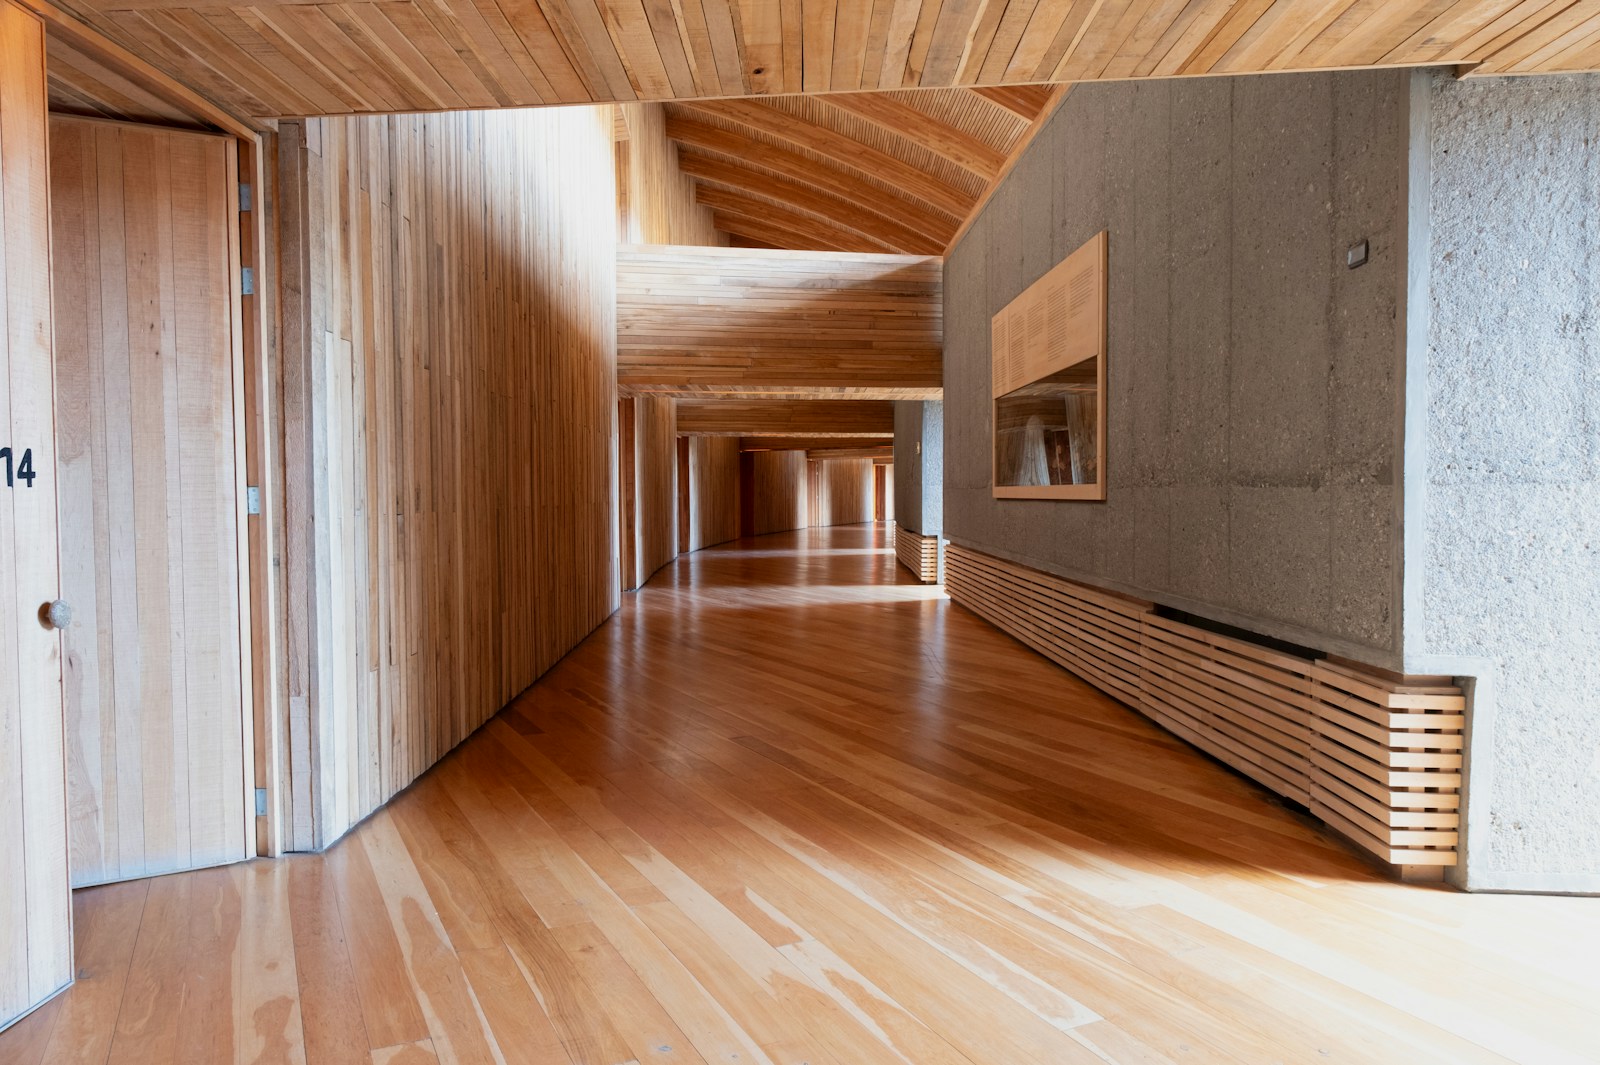
Warm wood, deep window reveals, natural daylight, and generous thresholds shape a home that feels private without feeling closed off — confident, grounded, and distinctly human.
Daylight first
Plans are tuned for soft morning light, cross-ventilation, and rooms that remain usable across the whole day.
Warm restraint
Walnut-toned framing, tactile surfaces, and quiet detailing create warmth without visual noise.
Limited by design
A smaller ownership community allows better privacy, calmer shared spaces, and a reservation process with real clarity.
Floor plans
Type A
Garden Residence
2 bedrooms · 1,180–1,340 sq ft · private terrace · from $1.18M
Type B
Courtyard Home
3 bedrooms · 1,620–1,860 sq ft · corner glazing · from $1.74M
Type C
Canopy Penthouse
3 bedrooms + study · 2,240 sq ft · roof garden
Pricing by private appointment
11 of 18 residences remain available.
Reservation windows are released in small groups to keep the process considered and clear.
Light and material



Neighbourhood
A calm address close to the daily places that matter.
Tree-lined streets, independent cafés, parks, and transit sit within an easy radius — close enough to be useful, far enough to keep home feeling private.
Within 12 minutes
Morning market and bakeries · 4 min walk
Riverside park loop · 7 min cycle
Central station connection · 9 min walk
Independent dining streets · 12 min walk
Developer credentials
Built by a team known for quiet longevity.
420+
Homes delivered across carefully scaled urban infill projects.
15 yr
Envelope and material warranty programme with scheduled maintenance reviews.
3rd
Independent design and construction review before each pre-sale release.
Reservation process
Begin with a private preview and a refundable reservation deposit.
Serious buyers receive the availability schedule, floor-plan package, finish palette, deposit timeline, and a one-to-one consultation before choosing a reservation hold.
Request the residence package
Full name
Email address
Send request
A sales advisor will reply with current availability and deposit terms. No automated list blast.